Phase 1: Document & Specification Review (The Foundation)
Method: Scrutinize the Certificate of Analysis (CoA) and Technical Data Sheet (TDS).
What to Verify:
Batch-Specific Data: Ensure the CoA is for your specific batch/lot number, not a generic spec sheet.
Purity & Chemistry: Confirm SiC content (%), and key impurities: Free Si, Free C, SiO₂, Fe, Al, Ca, etc. Compare against your application's tolerances.
Particle Size Distribution (PSD): This is critical. Check D10, D50, D90, and D97 values. A good supplier will provide a detailed PSD graph. Look for a narrow, monomodal distribution if consistency is key.
Physical Properties: Density (should be ~3.21 g/cm³), specific surface area (BET method), and crystal phase (alpha vs. beta-SiC ratio if relevant).
Good Practice: Request the supplier's standard test methods (e.g., ISO, ASTM, JIS) for each parameter.
Phase 2: Basic In-House & Visual Inspection (Quick Reality Check)
Method 1: Morphology & Color Inspection
Tools: Optical microscope or high-magnification digital microscope.
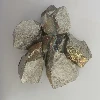
What to Look For: Consistent particle shape (blocky, sharp for abrasives; more spherical for某些 ceramics), lack of obvious agglomerates, and expected color (dark grey/black for standard SiC). Presence of many very shiny, metallic particles may indicate high free silicon.
Method 2: Simple Sedimentation Test (for gross contamination)
Procedure: Suspend a sample in deionized water or alcohol in a graduated cylinder. Agitate and let it settle.
What to Look For: Layers of different-colored sediment may indicate heavy mineral impurities or organic contaminants.
Phase 3: Standardized Laboratory Testing (The Core of Verification)
Method 3: Laser Diffraction Particle Size Analysis
Why: This is the most accurate way to verify the PSD claimed on the CoA. It will immediately reveal if the powder is too coarse, too fine, or has an unwanted bimodal distribution.
Action: Run your own PSA and compare the curve directly to the supplier's data.
Method 4: X-Ray Fluorescence (XRF) Spectroscopy
Why: Provides a rapid, quantitative elemental analysis to verify the chemical composition (impurities) on the CoA. It's excellent for detecting metallic impurities (Fe, Al, Ca).
Method 5: Loss on Ignition (LOI) Test
Procedure: Heat a weighed sample to a high temperature (e.g., 1000°C) in air for a set time.
What it Verifies: A high LOI weight gain indicates significant oxidation of SiC (possible high free Si/C or very fine powder). A high LOI weight loss may indicate volatile organics (from processing aids) or moisture. It's a good overall "reactivity" indicator.

Phase 4: Advanced & Application-Specific Testing (For Critical Uses)
Method 6: X-Ray Diffraction (XRD)
Why: Determines the crystal phase composition (alpha-SiC: 6H, 4H polytypes vs. beta-SiC: 3C). This is crucial for advanced ceramics and semiconductor applications where phase dictates sintering behavior and final properties.
Method 7: BET Surface Area Analysis
Why: For powders used in sintering or chemical reactions, specific surface area is more informative than PSD alone. A higher-than-specified BET area can lead to unexpectedly high sintering activity or reactivity.
Method 8: Scanning Electron Microscopy (SEM) with EDS
Why: The ultimate diagnostic tool. SEM reveals exact morphology, surface texture, and the degree of agglomeration. Energy-Dispersive X-ray Spectroscopy (EDS) provides micro-chemical analysis to map impurity distribution (e.g., is Fe concentrated in certain particles?).
Method 9: Performance-Based Trial (The Ultimate Test)
Procedure: Run the powder through your actual or a simulated production process.
Examples:
For Abrasives: Test in a grinding wheel for cut rate, wear, and workpiece finish.
For Refractories: Cast a test brick and measure density, porosity, and oxidation resistance.
For Ceramics: Sinter a test pellet and measure density, microstructure, and mechanical properties.
Why: This tests the integrated effect of all powder properties-purity, PSD, morphology-in your specific application.
Recommended Verification Protocol
| Verification Level | Recommended Methods | Primary Goal |
|---|---|---|
| Basic Receiving QC | 1. CoA/TDS Audit 2. Visual/Microscopic Inspection 3. LOI Test |
Confirm shipment matches order spec; catch gross deviations. |
| Standard Quality Audit | 1. Laser PSD Analysis 2. XRF Spectroscopy 3. BET Surface Area |
Quantitatively verify key supplier claims for chemistry and granulometry. |
| Advanced/New Supplier Qualification | 1. XRD Phase Analysis 2. SEM/EDS Microscopy 3. Application Performance Trial |
Understand fundamental properties and ensure fitness for a specific high-value use. |
Conclusion: Trust, but Verify Systematically
A good method is not a single test, but a tiered protocol that balances speed, cost, and depth of insight. Always start with a rigorous audit of the supplier's documentation. For ongoing shipments, implement routine PSD and chemical checks. For new suppliers or critical applications, invest in advanced characterization and small-scale performance trials.
Ultimately, the most reliable indicator of quality is a supplier who welcomes and supports this level of verification, providing detailed data and even collaborating on test methods.
As a manufacturer committed to quality, we provide comprehensive batch CoAs, welcome third-party lab verification, and offer sample materials for performance trials. Let us provide you with a test sample and our full quality dossier for your evaluation.